THICK CONCRETE ALONE DOES NOT MAKE AN UNDERGROUND SHELTER SAFE.
Can you turn an existing cellar into a nuclear fallout shelter—or build a new underground one in the garden? A room with concrete walls may provide useful shielding from fallout, but a photograph of thick walls says nothing about structural stability, groundwater, fire escape, ventilation or safe access. Poor excavation and unapproved alterations can endanger residents and neighbours long before any radiation emergency occurs.
This guide explains what professional assessment a proposed fallout shelter needs in the UK. It is for homeowners considering the feasibility of a project, not instructions for excavating, shoring, sealing or constructing a bunker yourself. It distinguishes fallout shielding from blast resistance, outlines the engineers and approvals involved, and offers a brief you can take to qualified professionals instead of following risky DIY diagrams.
First choose the problem the shelter would solve
A fallout shelter primarily aims to reduce radiation exposure from deposited radioactive material outside, while providing conditions in which occupants can remain safely for a period. A blast-resistant shelter additionally faces the challenge of pressure, fragments, impact, fire and structural damage. Their design requirements are not interchangeable and neither can be certified by appearance alone.
Public radiation guidance generally recommends quickly entering a suitable substantial building rather than driving to a distant bunker. The International Commission on Radiological Protection says that protected interior rooms or sound basements in sturdy buildings can provide important fallout protection under relevant circumstances.
Before planning a costly underground structure, compare it against the safe available building areas discussed in our shelter protection guide. A new build is not automatically better than a usable existing room.
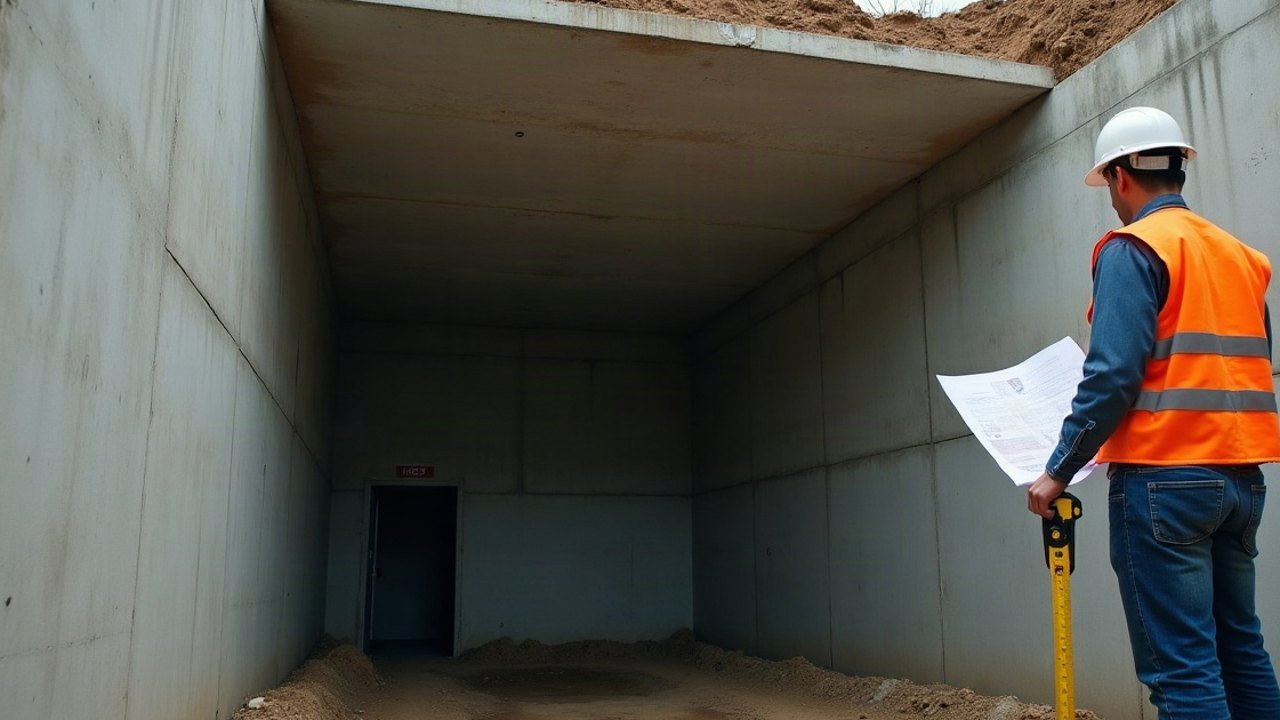
Why construction work presents risks unrelated to radiation
Excavation can undermine foundations, adjacent walls, services or garden structures. Groundwater can accumulate unexpectedly. Poorly planned retaining walls or temporary works can collapse. Ventilation errors can cause dangerous air quality, while faulty electrical and fuel systems introduce fire and carbon-monoxide hazards.
The UK Health and Safety Executive says excavation support and other temporary structures need competent engineering, planning and inspections. These are routine construction risks, not scenarios that can be managed by adding food tins or a battery radio after the fact.
Do not dig beneath a building or neighbour's wall, load an existing roof with earth, cut structural walls or seal vents in response to a shelter design found online. Work requires site-specific professional design and control.
Six assessments a qualified team may need
| Assessment | Questions for the professional | Why guessing is unsafe |
|---|---|---|
| Structural and geotechnical | What are the existing loads, foundations, soil, groundwater and movement risks? | Excavation and added mass can destabilise structures |
| Waterproofing and drainage | How would water enter, drain, accumulate or flood during pump failure? | A sealed underground space can become a water trap |
| Fire and means of escape | How can occupants leave or be rescued if fire or debris affects one route? | Strong walls are useless if smoke traps people inside |
| Ventilation and environment | What air supply is safe under normal conditions and during relevant external hazards? | Blocking airflow can create oxygen, fume or carbon-monoxide risks |
| Accessibility and habitability | Can all occupants enter, move, receive care and use sanitation safely? | Ladders and narrow entrances exclude people and complicate rescue |
| Radiation-protection performance | What specific fallout source assumptions, shielding calculations and verification are justified? | Concrete appearance does not establish a measured protection factor |
Some of these disciplines may be provided by the same competent practice, but the project still needs independent attention to all relevant hazards. No product seller should replace proper assessment with an unverified claim of “100% nuclear protection”.
Building regulations and planning permission in England
The Planning Portal's basement regulations guidance explains that building regulations cover fire escape, ventilation, ceiling heights, damp-proofing, electrical installations and water supplies. Foundation or underpinning work may be needed, and neighbours' shared structures can create additional legal responsibilities.
Planning permission and building control are separate matters. A conversion of an existing cellar may not always need planning permission, while excavation to create a new basement often does; the Planning Portal says to consult the local planning authority before proceeding. Listed buildings and conservation restrictions introduce further considerations.
This describes England's general approach; rules and processes may differ in Wales, Scotland and Northern Ireland. Don't assume a structure hidden underground is exempt from planning, building safety rules or neighbour rights.
What should a structural engineer actually check?
Qualified structural and geotechnical professionals need to understand the building and site, not merely count concrete blocks. This may include the type and condition of foundations, adjacent structures, existing load paths, retaining walls, soil and groundwater, service routes and the consequences of excavation.
The HSE identifies temporary works as an engineered solution requiring competent design and management. An attractive finished basement rendering does not explain how the building will remain stable during excavation or what happens if temporary supports fail.
Ask for a written scope of investigations, assumptions, independent checks where appropriate, construction-stage controls and responsibility for design and inspection. If a contractor cannot explain the professional team or relevant approvals, that is a serious warning sign.
Fallout shielding is a performance question, not a brand claim
Dense materials and distance can reduce external gamma radiation from fallout outside, but the reduction depends on geometry, depth, thickness, openings and where radioactive material settles. A room's position within a larger building can matter as much as the visible wall finish.
US Health and Human Services Radiation Emergency Medical Management illustrates protection factors at different building locations. A protection factor of 10, under relevant assumptions, means one-tenth of a specified outdoor reference dose. It does not mean 90% likelihood of survival or demonstrate resistance to direct blast.
A professional should be clear about which scenario and standards are being assessed and how the result would be checked. An exact protective rating cannot be inferred from a basement's depth alone, much less from a sales brochure.
Ventilation: one of the most dangerous DIY assumptions
Homeowners sometimes imagine a “sealed” room is safest against any nuclear hazard. But a tightly closed space can have unacceptable oxygen and carbon-dioxide conditions, smoke, combustion fumes or rising heat. Mechanical systems introduce power and maintenance dependencies, while poorly managed external air intake can be problematic during some incidents.
UK radiation advice may instruct occupants to close windows and disable equipment drawing outdoor air where appropriate, but it explicitly recognises safety-critical ventilation and the need to follow actual instructions. Do not block boiler flues, other combustion vents or life-sustaining medical systems.
Air handling and fire-safety arrangements require competent design, commissioning, testing and ongoing maintenance. This article does not provide vent dimensions, blower formulas or improvised filtering schemes because an individual building's conditions control whether they are safe.
Flooding and pump failure: the hidden underground hazards
Groundwater, surface runoff and drainage backups can affect underground structures. A dry room during a summer visit may behave differently after heavy rain, failure of a sump pump or a local flood. Adding electrical supplies without addressing water hazards increases the consequences of failure.
A professional assessment should examine groundwater conditions, drainage routes, flood risk, waterproofing durability and what happens when mains power or pumps fail. Do not assume that a cellar with thick walls and a locked waterproof door provides safe shelter if it can fill with water or trap occupants.
Remember that public advice for a nuclear event does not override immediate flooding, fire or structural danger. A shelter has to be safe as a building before radiation shielding becomes meaningful.
Escape and rescue must be part of the design
One heavy door or a single ladder may become unusable if debris falls, smoke enters or a person is injured. Emergency exits are a formal building-safety concern, not a decorative option. The intended occupants may include children, people with mobility limitations or someone using medical devices.
Ask competent fire and structural professionals what escape and rescue arrangements are required for the specific property, including normal occupancy and foreseeable failure conditions. An enclosed underground room that nobody can evacuate safely can become an extremely dangerous trap.
Don't assume a building can be adapted without authorisation from owners, landlords or other responsible parties. Some works may affect neighbouring foundations or shared fire strategies.
Safe occupation means more than surviving radiation outside
Water, food, toilets, communication, temperature, humidity, lighting and care continuity all matter if people may need to remain indoors for an instructed period. The room must be usable by the actual household, not just fit the number of people in a manufacturer's drawing.
For a person needing life-sustaining equipment, medical provider guidance on power, transport and backup procedures comes first. A standard consumer power station is not proof of clinical suitability. Accessibility is also essential; a “protected” room that a wheelchair user cannot reach is not an operational family plan.
The Ready Scotland guidance identifies individual care and access dependencies that general emergency lists often overlook. Use our one-page household plan to identify them before commissioning physical works.
A contractor brief: questions worth taking to a first meeting
| Topic | Question to put in writing |
|---|---|
| Intended function | Is this a habitable basement, a temporary refuge or a designed radiation-protection facility? What is outside scope? |
| Permissions | Who will check planning, building regulations, party walls and land ownership? |
| Professional responsibility | Who signs off structural, drainage, ventilation, fire and electrical work? |
| Construction-stage safety | Who designs and inspects excavation support and temporary works? |
| Protective claims | What is the basis for any stated fallout protection factor, and against which reference scenario? |
| Maintenance | What annual checks, servicing, replacements and inspection records will be required? |
| Failure modes | What happens if power, ventilation, pump, water supply or a main exit fails? |
| Access needs | Can every intended occupant enter, occupy and leave safely, including when distressed or injured? |
This brief is for scoping the work with competent professionals; it is not an alternative to their design, survey, regulatory work or professional liability.
Is an existing substantial room a better option?
For many households, the answer may be yes. The nearest sound substantial building with a suitable interior location may offer significant fallout protection without high-risk construction. The CDC's public guidance advises moving inside the nearest suitable building and towards its basement or middle where safe.
Before committing to excavation, weigh the practical benefit of the proposed project against expense, structural risks, accessibility and maintenance. A less dramatic solution that occupants know how to reach may be safer and more useful. The question isn't whether underground construction looks impressive; it is whether a genuine protective need has been assessed.
When not to proceed
Do not begin if site conditions, property rights, permissions or design responsibility remain unclear. Warning signs include promises of guaranteed blast survival, refusal to supply professional drawings, encouragement to bypass building control, claims that ventilation can be sealed indefinitely, and designs that depend on unsafe excavation or blocked exits.
Do not treat temporary trenches, buried shipping containers, disused mines or abandoned military sites as ready-made shelters. Their original structure, loads, corrosion, water, rescue and ventilation hazards differ and may be serious.
Frequently asked questions
Can I build a fallout shelter myself?
Excavation and structural alteration are specialised work that can collapse or flood and may require permissions. A safe project requires competent professional design and regulatory compliance.
Does a concrete cellar guarantee fallout safety?
No. Its construction and position may reduce some exposure, but the actual protective factor, structure, exits and environment all require assessment.
Do I need planning permission for a new underground bunker?
Often permission may be required, especially for new excavation. Building regulations apply to relevant basement works; check with the local planning authority and qualified professionals.
Can I make a shelter completely airtight?
Do not attempt this as a DIY improvement. Air quality, fire, combustion, mechanical services and medical dependencies require competent design and current safety advice.
Research and further reading
- Planning Portal — basement building regulations.
- Planning Portal — planning permission, excavation and party walls.
- HSE — engineered temporary works and excavation safety.
- US HHS REMM — building geometry and fallout shielding.
- ICRP — nearest substantial building and shelter priorities.
- CDC — shelter in a substantial building during radiation emergencies.