A BUILDING CAN REDUCE FALLOUT RADIATION WITHOUT BEING BOMB-PROOF.
Would a basement protect you from nuclear fallout? Would an underground car park be better than a flat? And can a normal house be improved without building a bunker? The useful question is not whether a structure looks solid; it is how much radiation from radioactive material outside could reach the place where someone would sit, and whether that area is physically safe and accessible.
This guide explains nuclear fallout shelter protection using established radiation-protection principles. It covers building mass, distance, location, illustrative protection factors and practical hazards such as flooding, fire, unstable walls and essential ventilation. It does not certify any particular home, basement or structure as bomb-proof or provide instructions for constructing an unverified sealed underground room.
Protection from fallout is different from protection from a direct blast
Near a nuclear detonation, blast pressure, intense heat, flying debris and collapsing buildings can cause catastrophic harm. Ordinary household rooms cannot be rated “safe” for an unspecified direct hit. Fallout protection instead concerns exposure to radiation from deposited particles on streets, soil, roofs and external surfaces after a detonation.
The distinction matters because a building may offer useful fallout shielding without being capable of resisting severe blast damage. US Radiation Emergency Medical Management (REMM) illustrates substantial differences between building types and positions within the same structure. It does not claim that a basement grants universal safety.
For the actual immediate sequence see how to respond to nuclear fallout; this article concentrates on assessing shelter quality before an event, or choosing between safe reachable places when current instructions permit.
Time, distance and shielding: the three practical controls
External radiation dose can be reduced by shortening time in an exposed area, increasing the distance from radioactive material and placing suitable shielding material between the source and the person. The physical mass and geometry of a building influence the third factor.
For fallout deposited outside, a ground-floor exterior room receives radiation from different directions than a deep central room. Roof contamination can matter for upper floors; ground deposition matters for lower perimeter spaces. A substantial centre of a multistorey building or suitable basement may therefore provide much greater protection than a room beside exterior walls.
The International Commission on Radiological Protection recommends moving into substantial nearby buildings and using basements or central areas during an actual detonation response, with current public advice determining subsequent movement.
What does a “protection factor” actually mean?
A building protection factor (PF) is a ratio between an outside reference dose and the dose in the protected place over comparable conditions. A PF of 10 means the sheltered location would receive one-tenth of that reference exposure under the assumptions used; a PF of 100 means one-hundredth. It is not the percentage chance of survival and does not say how much the blast will damage the structure.
| Illustrative factor | Relative fallout radiation exposure | Interpretation |
|---|---|---|
| PF 2 | 50% of reference outdoor dose | Some shielding, possibly limited |
| PF 10 | 10% of reference outdoor dose | One-tenth of the reference exposure |
| PF 50 | 2% of reference outdoor dose | Substantially greater reduction |
| PF 100 | 1% of reference outdoor dose | One-hundredth of reference exposure |
These are mathematical illustrations, not measured factors for your home. FEMA's Planning Guidance for Response to a Nuclear Detonation, third edition provides example protection factors for building types and emphasises actual layout and monitoring when deciding shelter and evacuation. It also stresses fire and other conditions that can alter what is safe.
Compare common building locations realistically
| Possible location | Potential advantage | What could make it unsuitable? |
|---|---|---|
| Basement within a sound brick or concrete building | Soil and substantial surrounding material may attenuate fallout radiation | Flooding, unsafe structure, inaccessible stairs, dangerous atmosphere |
| Central floor area of a large concrete building | Distance from external walls and roof plus structural mass | Fire, damaged exits, a location not authorised for public use |
| Ordinary house interior | Generally safer than outdoors and may be quickly reachable | Less shielding than some heavier buildings; windows and roof exposure |
| Exterior-facing glass room | May be accessible immediately | Limited shielding and potential broken glass |
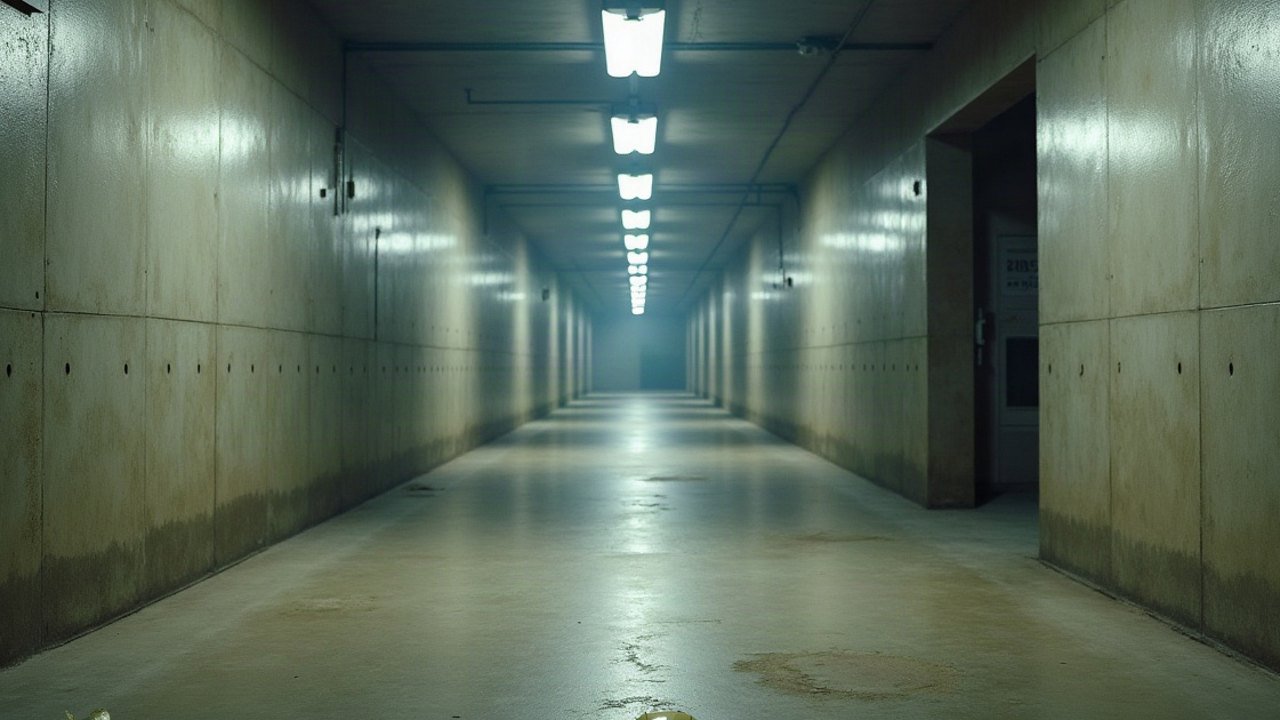
| Underground parking garage | Some structures provide significant overhead and surrounding material | Exhaust fumes, flooding, vehicles, lack of public access, fire or ventilation failure |
| Old underground bunker or tunnel | May have historically been designed for a different specific function | Unknown structure, blocked exits, water, ownership and no verified current safety |
This is a qualitative comparison, not a certification. A carefully maintained residential basement may be preferable to an unsafe abandoned bunker. A shopping centre's underground car park may be physically closer but not open, habitable or suitable for occupants during a real emergency.
Why interior locations tend to shield better
Radioactive material deposited on the roof, ground and outside surfaces emits radiation from multiple positions. Moving away from those surfaces increases distance and adds intervening material. The REMM building examples show that position inside an office building can alter shielding considerably; a middle floor may be better shielded than the top floor immediately below fallout on the roof.
“Always choose the lowest room” is therefore not a universal rule. In a deep basement, overhead material can provide protection, but the circumstances of the building—including entrances, external openings, floodwater and mechanical services—matter. In other large buildings, a protected central interior space may be more appropriate.
Official warnings and local responders may identify a better accessible location. Do not cross a contaminated street to reach a theoretically superior shelter when the building you are already in is suitable.
How much do concrete, brick and soil help?
Dense materials can attenuate penetrating gamma radiation; greater thickness and suitable geometry often increase shielding. But material names alone do not define a protection factor. Reinforcement, openings, thickness, roof construction and deposited material around the site change the result.
A decorative brick facing on a light building is not necessarily equivalent to thick solid brick or reinforced concrete. Likewise, a basement window well can leave an exposed path from deposited fallout to an otherwise protected space.
FEMA and REMM provide illustrative factors for emergency planners. Translating those into an exact dose estimate for one particular home requires competent assessment and, in an incident, radiation measurements and knowledge of source distribution. Avoid claims such as “two concrete blocks make your bedroom 99% safe”.
Ventilation cannot simply be sealed away
For airborne contamination, UK radiation guidance advises closing external doors and windows and switching off or adjusting systems that bring outside air into the building when instructed. But safety-critical ventilation, such as equipment controlling hazardous fumes, may need to remain operating. A tightly sealed cupboard or improvised tunnel can create an air-quality problem.
The UK public guidance explicitly distinguishes ordinary fans from safety-critical ventilation. Do not block gas appliances, combustion vents, fire-protection equipment or building systems without competent advice. Carbon monoxide, insufficient ventilation and fire may be more immediate threats than fallout in an improvised space.
Cold and heat, basic sanitation and medical needs still matter while sheltering. A room with the thickest walls is not automatically suitable if a disabled person cannot reach it or survive there safely.
Accessibility and building permissions are real constraints
For a person who cannot descend stairs independently, a basement is not a usable fallback unless a safe supported access plan exists. A lift may fail with power, and fire procedures may prohibit its use. Obtain building-specific guidance from the responsible person and relevant care providers.
Do not break into a former government bunker, utility facility or private tunnel. An unauthorised space may have no current safety inspection, fresh air, working exits or water control. This is a practical and legal problem, not just a question of wall thickness.
Our nuclear shelter map guide explains why a map marker is not proof that a site is usable, accessible or protective.
Should you build your own basement “fallout shelter”?
Converting or excavating rooms involves structural engineering, fire escape, drainage, ventilation, ground conditions and building controls. A poorly designed alteration can collapse, flood or trap occupants. Do not undertake structural excavation, seal escape routes or load a roof with large quantities of soil or concrete based on a web diagram.
For an existing building, a sensible first step is to understand which current interior rooms offer comparatively more shielding and are safe to use. Where a serious structural project is contemplated, commission appropriate qualified design and permissions. A consumer website cannot verify a shelter's protective factor.
A practical non-destructive building audit
- Identify the building type and any relevant current fire evacuation instructions.
- Locate substantial interior spaces, suitable lower levels and areas away from exterior windows or roof exposure.
- Check competing hazards: flood, fire, structural damage, ventilation and safe access.
- Consider dependants, mobility aids, emergency medication and the ability to remain for an instructed period.
- Confirm whether the space is legally accessible and has safe exits.
- Identify how verified emergency information will reach occupants inside.
- Record the preferred available area, a fallback and conditions that would require leaving.
Do not claim a protection factor from this checklist; it is a functional safety review. During a real incident, follow current instructions and avoid unnecessary travel to a distant structure.
When is evacuation safer than sheltering?
A shelter can be unsuitable because of fire, gas, structural failure, urgent medical needs or other immediate dangers. Conversely, external fallout may make a journey hazardous even if the destination has thicker walls. Current radiation monitoring and route instructions matter more than a permanent ranking.
The ICRP discourages self-evacuation before the hazards and viable routes are understood. The CDC also prioritises sheltering and updated official direction. Do not treat a clock, online map or guessed wind direction as a substitute for live instructions.
Frequently asked questions
Is a basement always the safest fallout shelter?
No. A sound substantial basement may offer strong shielding, but flooding, fire, ventilation, structural and accessibility issues can make it unsuitable.
What does a protection factor of 100 mean?
Under the specified assumptions, the sheltered location receives one-hundredth of the reference outside radiation dose. It does not mean 100% survival or blast resistance.
Can I improve a normal room by sealing every opening?
Not safely as a universal rule. Follow incident-specific ventilation guidance and do not disable essential air, gas, fire or medical systems.
Do I need a professionally built bunker?
Not necessarily. Appropriate substantial buildings can provide meaningful fallout protection. A bunker is not automatically safe, accessible or suitable simply because it is underground.